How Many Downspouts Do You Need? A Roof Drainage Planning Guide
The number of downspouts you need depends on the water entering each gutter run and the capacity of its outlets. A spacing rule can help you sketch an idea, but it cannot confirm that the finished system will drain your roof during a design storm.
Start with a roof drainage sketch
Draw the roof outline and mark ridges, valleys, gutter runs and existing downspouts. Assign each roof section to the gutter that receives its water. Include upper-roof downspouts that empty onto a lower roof: that lower section may receive much more water than its own footprint suggests.
Record each run separately. A long run draining a narrow porch is a different problem from a short run below a large roof valley.
Check four limits in the drainage path
- The gutter profile and installed slope must carry water toward the outlet.
- The outlet opening must admit that flow without excessive backup.
- The downspout and elbows must convey the water.
- The extension or downstream drain must discharge it without backing up.
A larger vertical pipe will not fully help if a small outlet opening remains the bottleneck. Ask the installer to specify the outlet as well as the downspout dimensions.
Use spacing as a starting point
Use the downspout calculator to explore an initial arrangement. Then compare the contributing roof area and local rainfall intensity against manufacturer design information. Avoid treating a single spacing recommendation as a guarantee for every roof.
For example, a 60-foot run might be arranged to drain toward outlets at both ends. Whether that works depends on the catchment, slope, gutter profile and outlet capacities. The length alone does not establish that two outlets are sufficient.
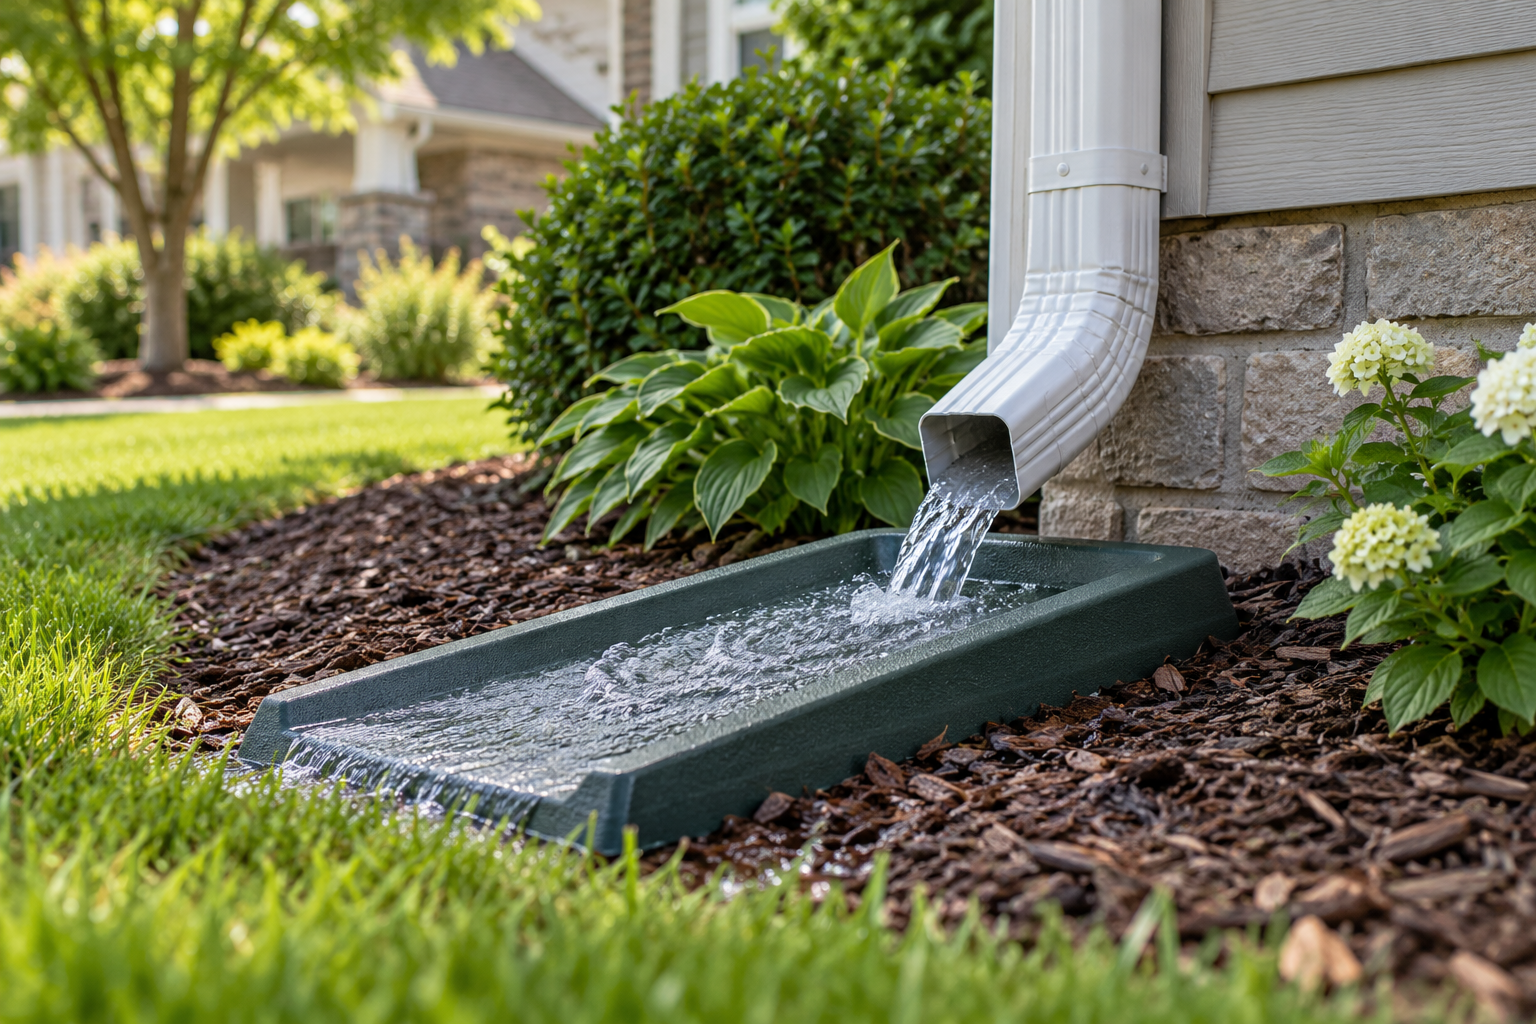
Choose useful discharge locations
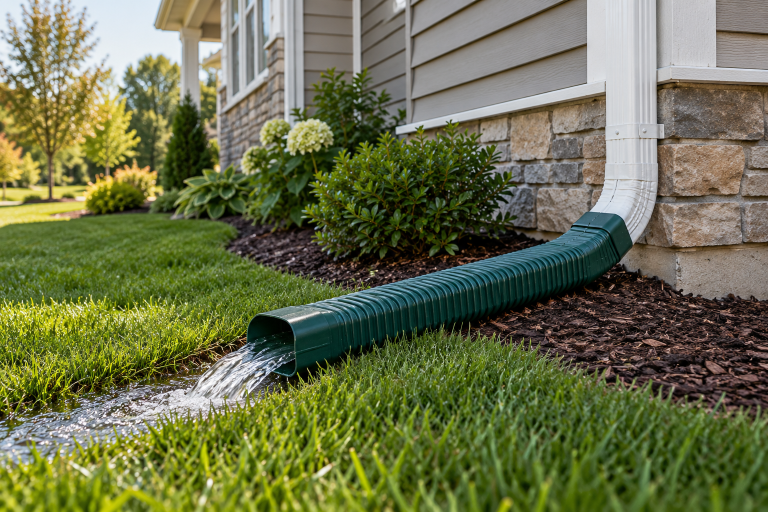
Keep water away from entrances, walking surfaces and locations where it can return toward the foundation. Confirm the final route before adding an outlet. A convenient corner is not useful if its discharge floods a low spot or sends water onto a neighboring property.
Where an underground drain is involved, check its condition and destination. A restricted drain can make an otherwise adequate downspout appear undersized.
Signs that the layout needs review
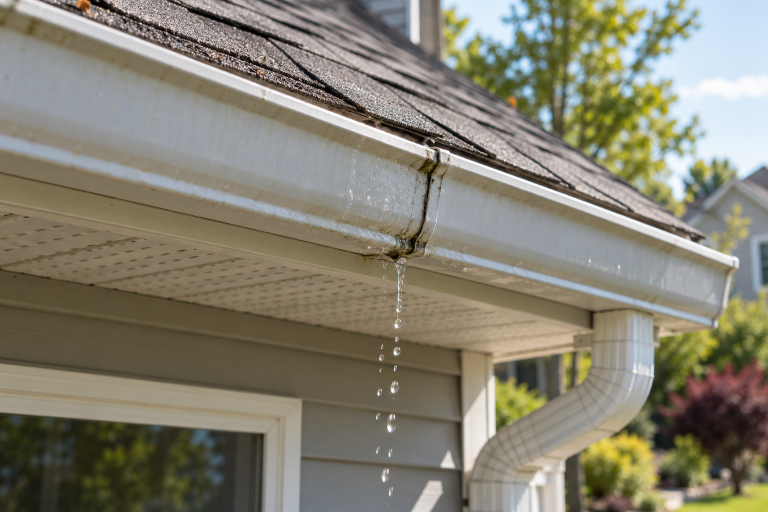
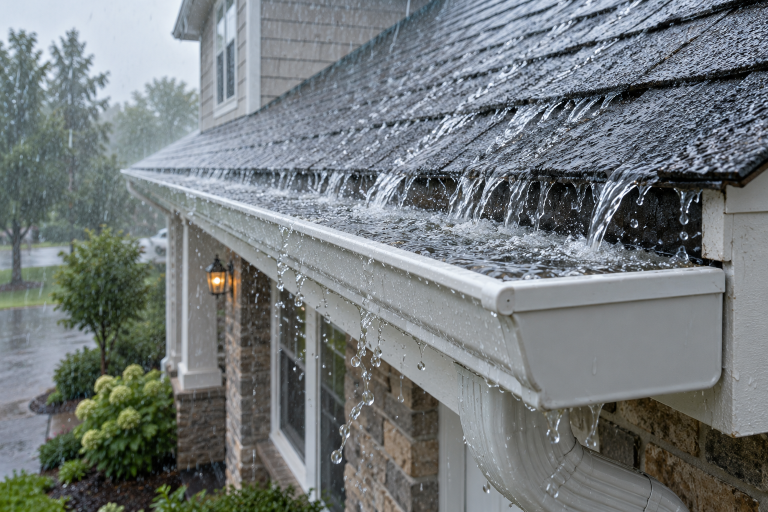
- Overflow repeatedly occurs close to an outlet during rain.
- One run handles multiple roof valleys.
- Water must travel a long distance past corners to reach a single outlet.
- Adding roof area has increased runoff.
Inspect for debris before ordering additional downspouts. Use the gutter capacity calculator alongside the drainage sketch, and compare your proposed gutter size with the 5-inch versus 6-inch gutter guide.
Can you add a downspout later?
Often, but the gutter may need to be re-pitched and the new discharge route checked. Have the attachment, outlet sealing and downstream drainage included in the work scope rather than pricing only the pipe.