How to Measure for Gutters: Linear Feet, Corners and Downspouts
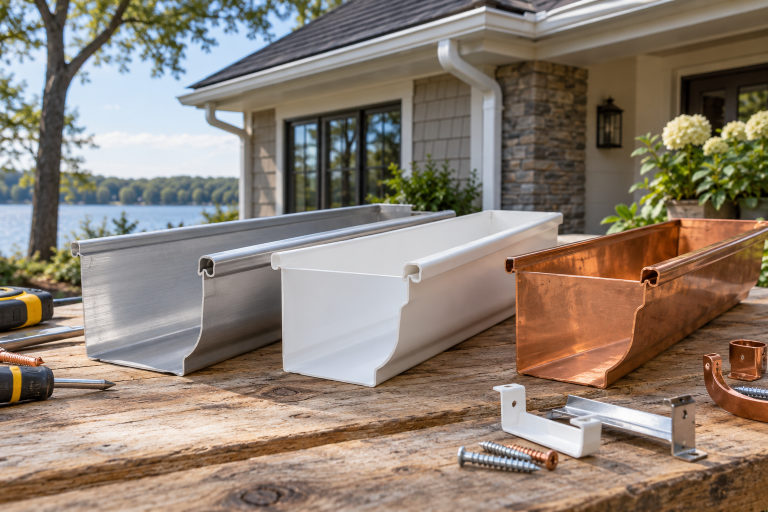
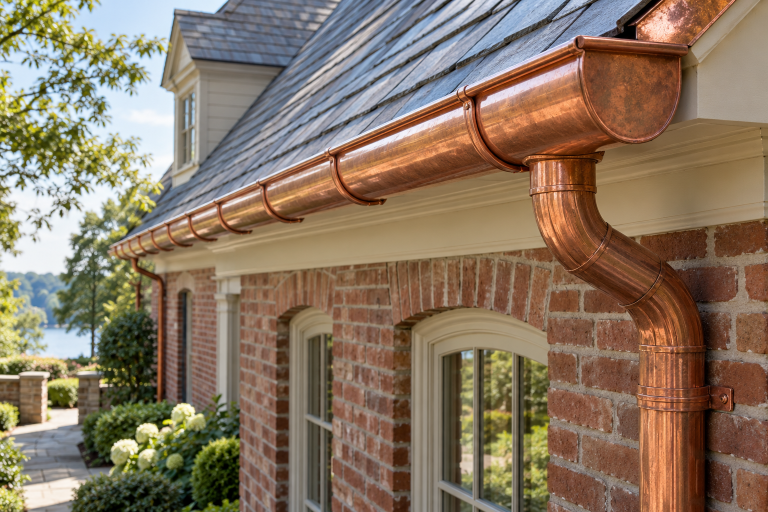
Measuring for gutters means recording the roof edges that need collection, plus the fittings and downspouts that complete the drainage route. House square footage alone cannot provide an accurate materials list or installed quote.
Draw a simple plan first
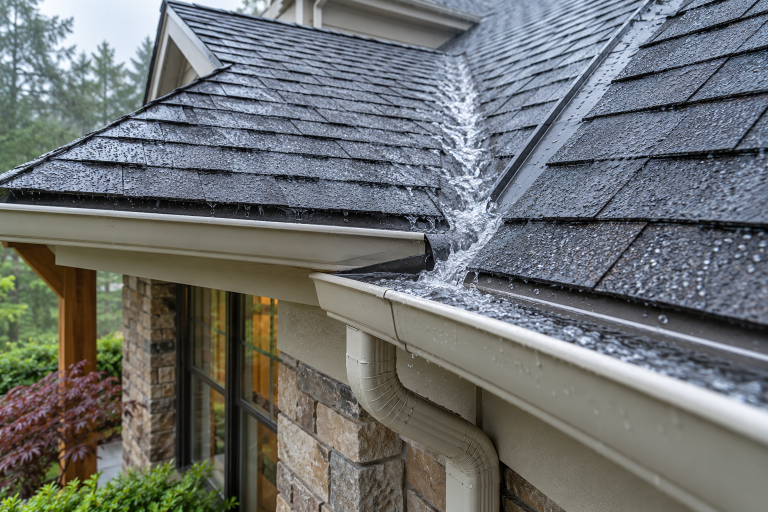
Sketch the building footprint and label each eave that currently has or needs a gutter. Add porches, garages and additions. Mark corners, end caps, outlets and downspout positions. Identify upper-roof discharge points separately so they are not missed.
Use a separate label for each run, such as front porch or rear garage. That makes quotes easier to compare and helps a contractor discuss a single section without ambiguity.
Record linear feet by run
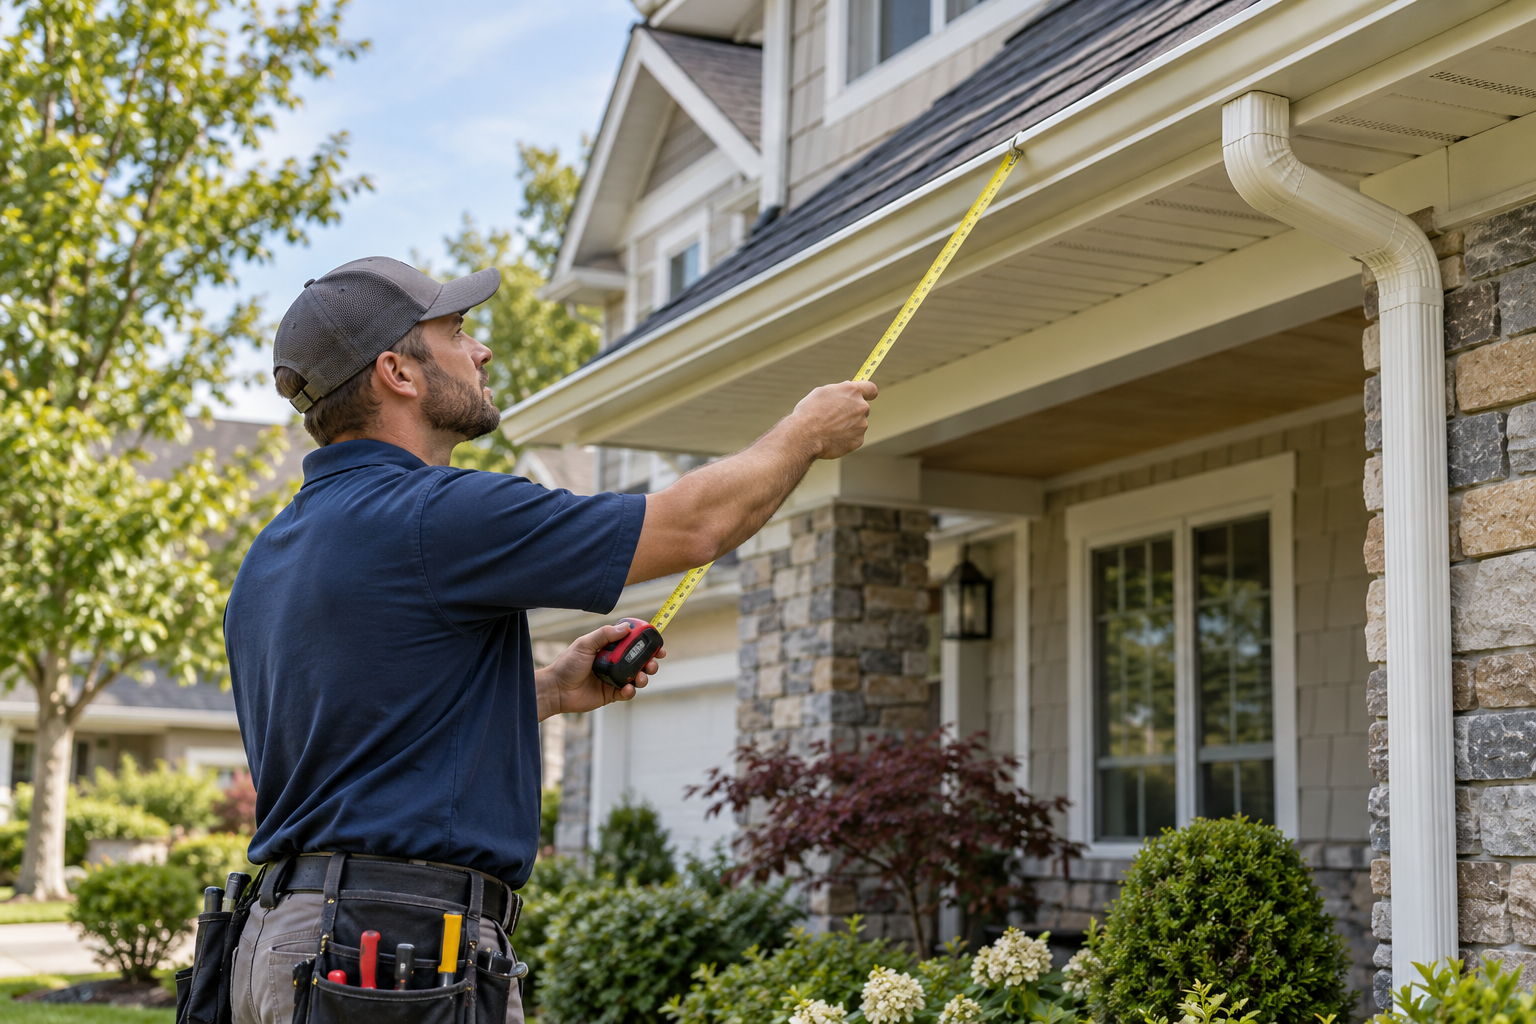
Measure the length of each gutter-bearing eave using a safe method from the ground where practical. Plans and remote measurements can support an early estimate, but final fabrication should use verified site measurements. Do not climb a roof simply to obtain a preliminary number.
Add the run lengths for the total gutter footage. A house measuring 40 by 30 feet would have a 140-foot rectangular perimeter, but it would only need that gutter length if every perimeter edge required a gutter. Gable ends, projections and roof geometry can change the quantity.
Count fittings and vertical drainage
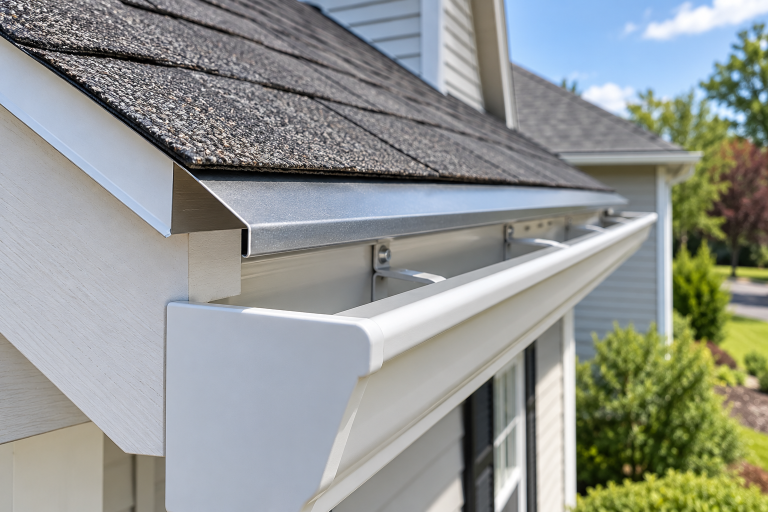
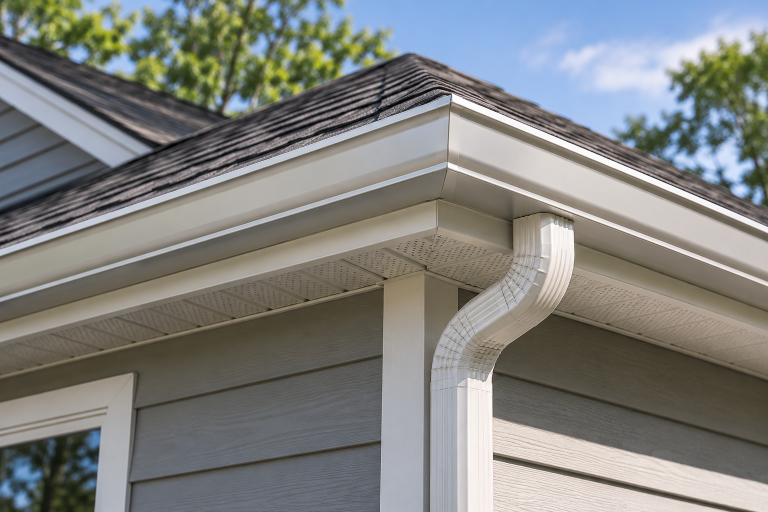
- Inside and outside corners.
- End caps and outlet openings.
- Downspout vertical lengths and elbows.
- Offsets around roof projections or trim.
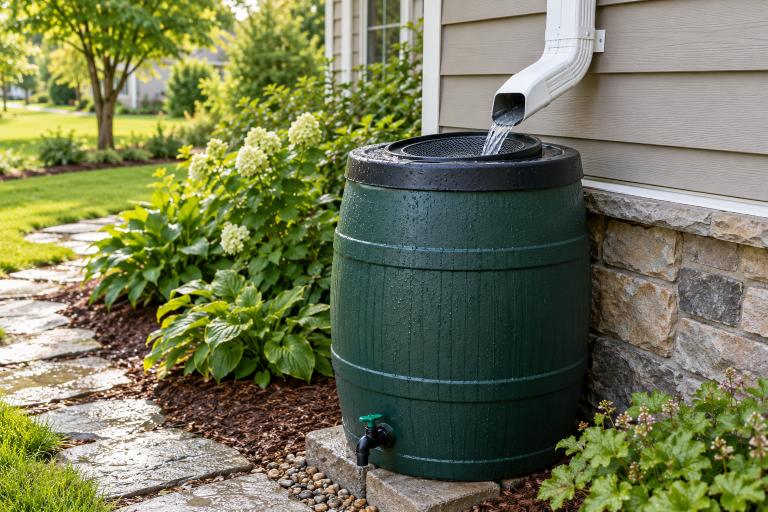
- Extensions and final discharge connections.
A simple gutter-only footage total misses much of the installed scope. The downspout calculator can help explore layout options, but verify the actual routes on the house.
Keep sizing inputs separate
Linear footage determines how much gutter to buy. Contributing roof area and rainfall intensity help determine drainage capacity. A longer gutter does not automatically require a larger profile, and a short gutter below a large valley can receive substantial flow.
Read the gutter size comparison before turning a measurement list into an order.
Add site conditions to your worksheet
Record story height, landscaping obstacles, access restrictions, visible fascia damage and the old material to be removed. Include photographs. These details help explain differences between preliminary online estimates and site-specific installation quotes.
Before placing an order
Have the installer verify run lengths, profile, material, slope, corner geometry and outlets. Use the installation cost calculator to compare scenarios, then base the final purchase on a written measured specification.